
“Love Set” is a whole-home remodel by Hammersmith of a 1970s lakeside ranch in Fort Collins, Colorado. The project kept the home’s original sunken conversation pit and reclaimed brick. It added vaulted ceilings with exposed steel beams, a 410-square-foot addition, a walnut kitchen with a butler’s pantry, an aging-in-place primary suite, and a lower-level wine display and theater. All new HVAC was routed out of sight, so no soffits were needed.
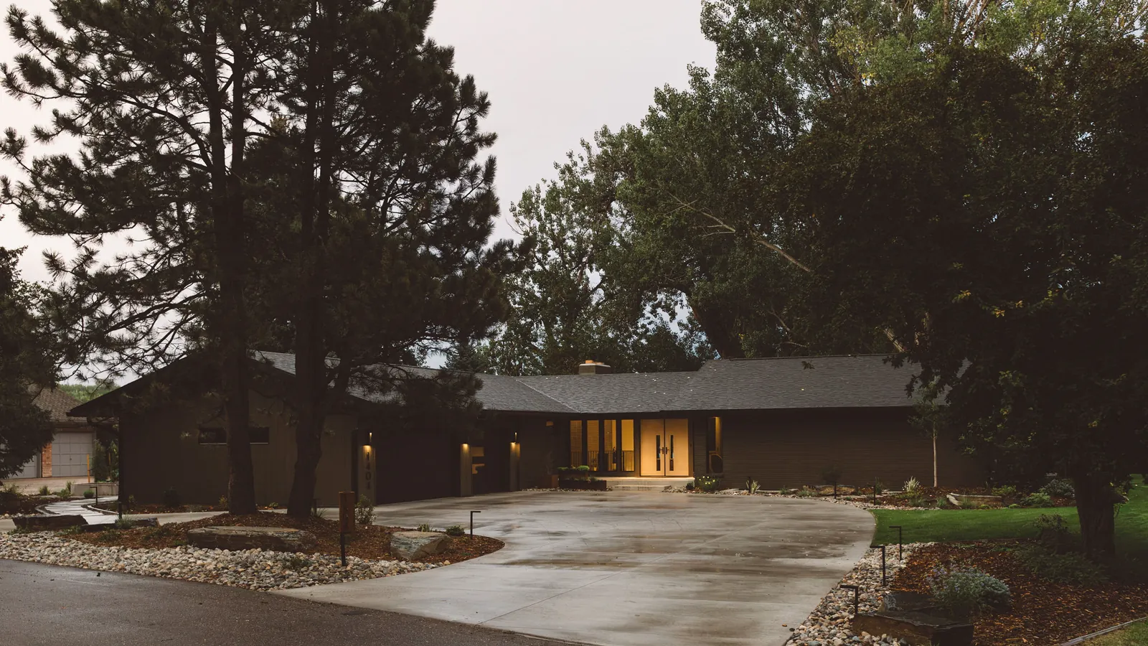
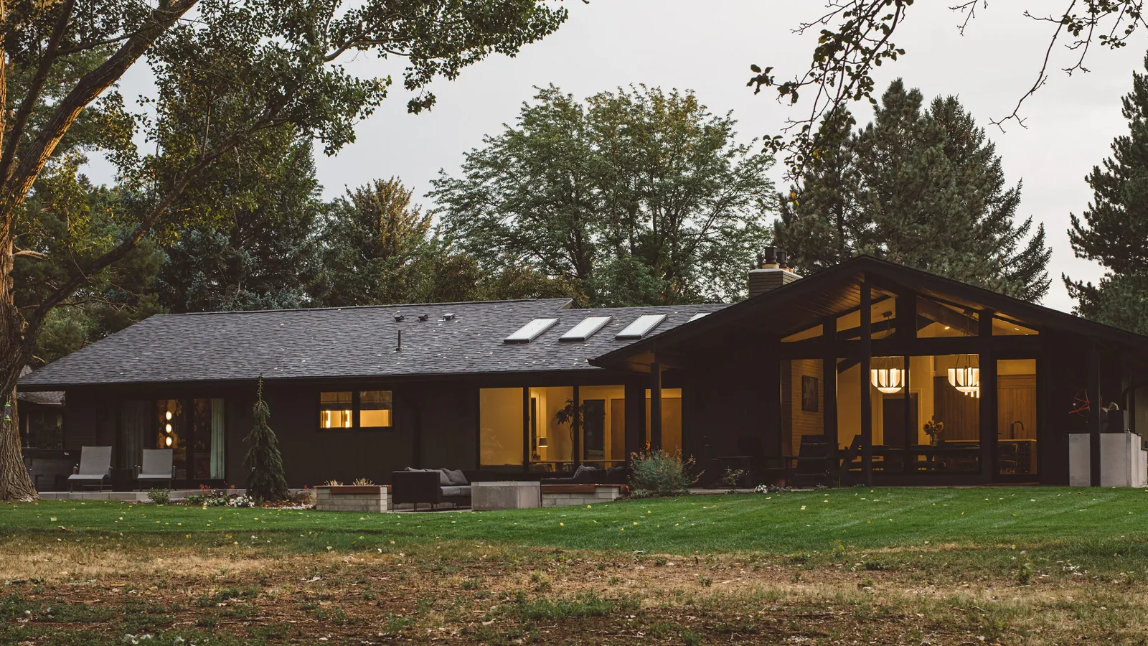
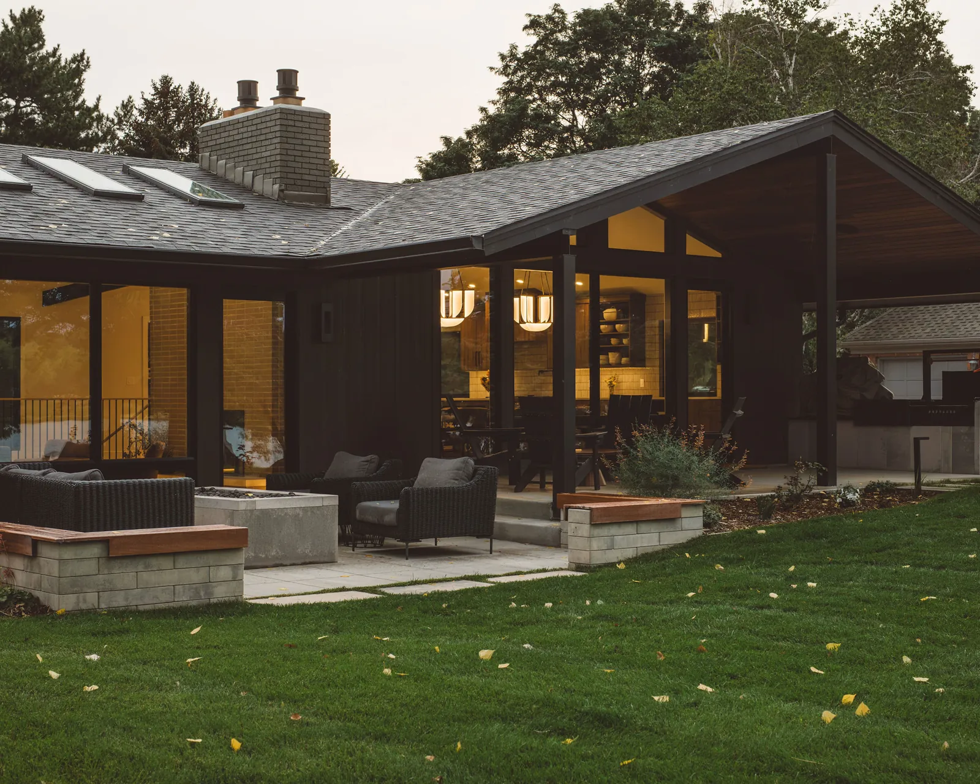
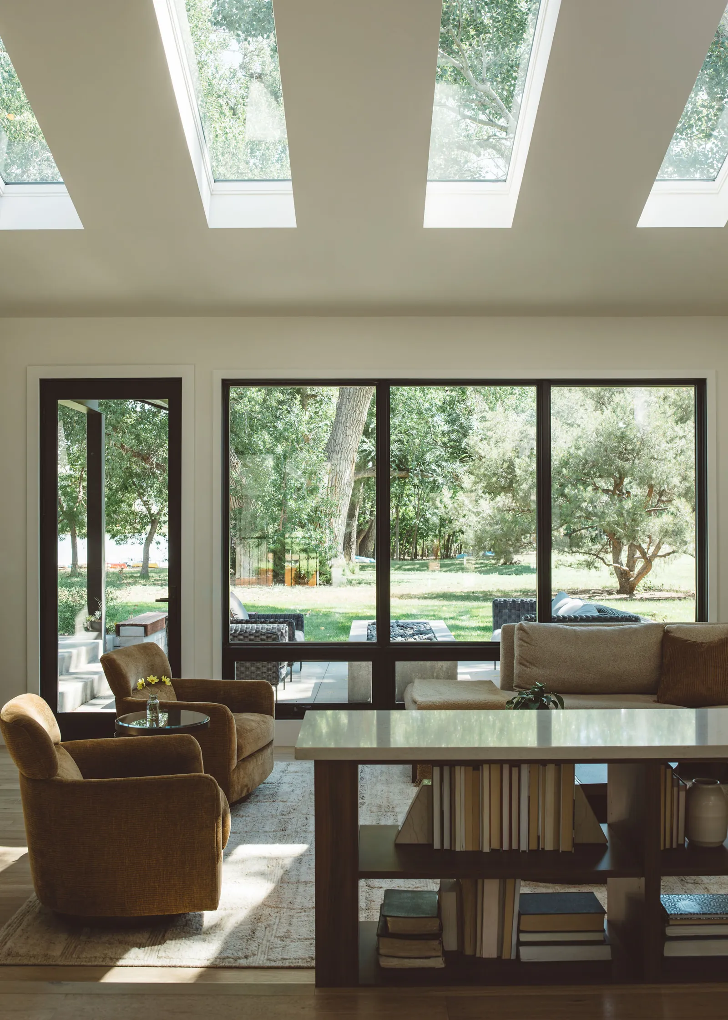
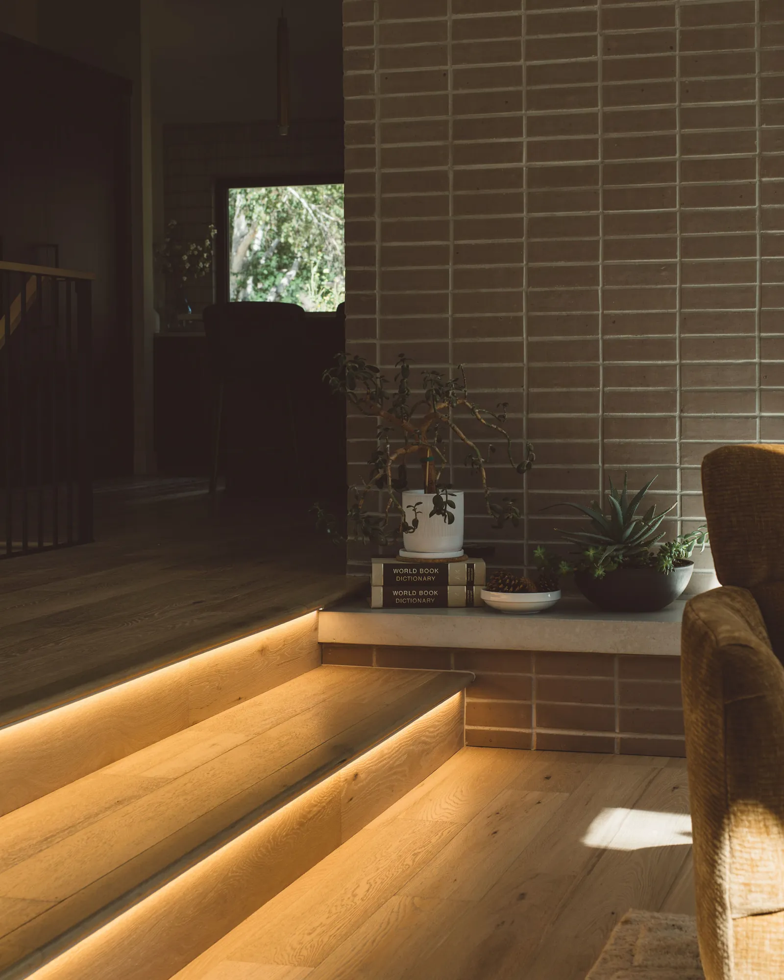
Tucked into Fort Collins’ quiet Lindenwood neighborhood, this lakeside 1970s ranch offered a rare invitation: to honor its mid-century heritage while transforming it into an elevated, main-floor sanctuary made for modern luxury and effortless entertaining.
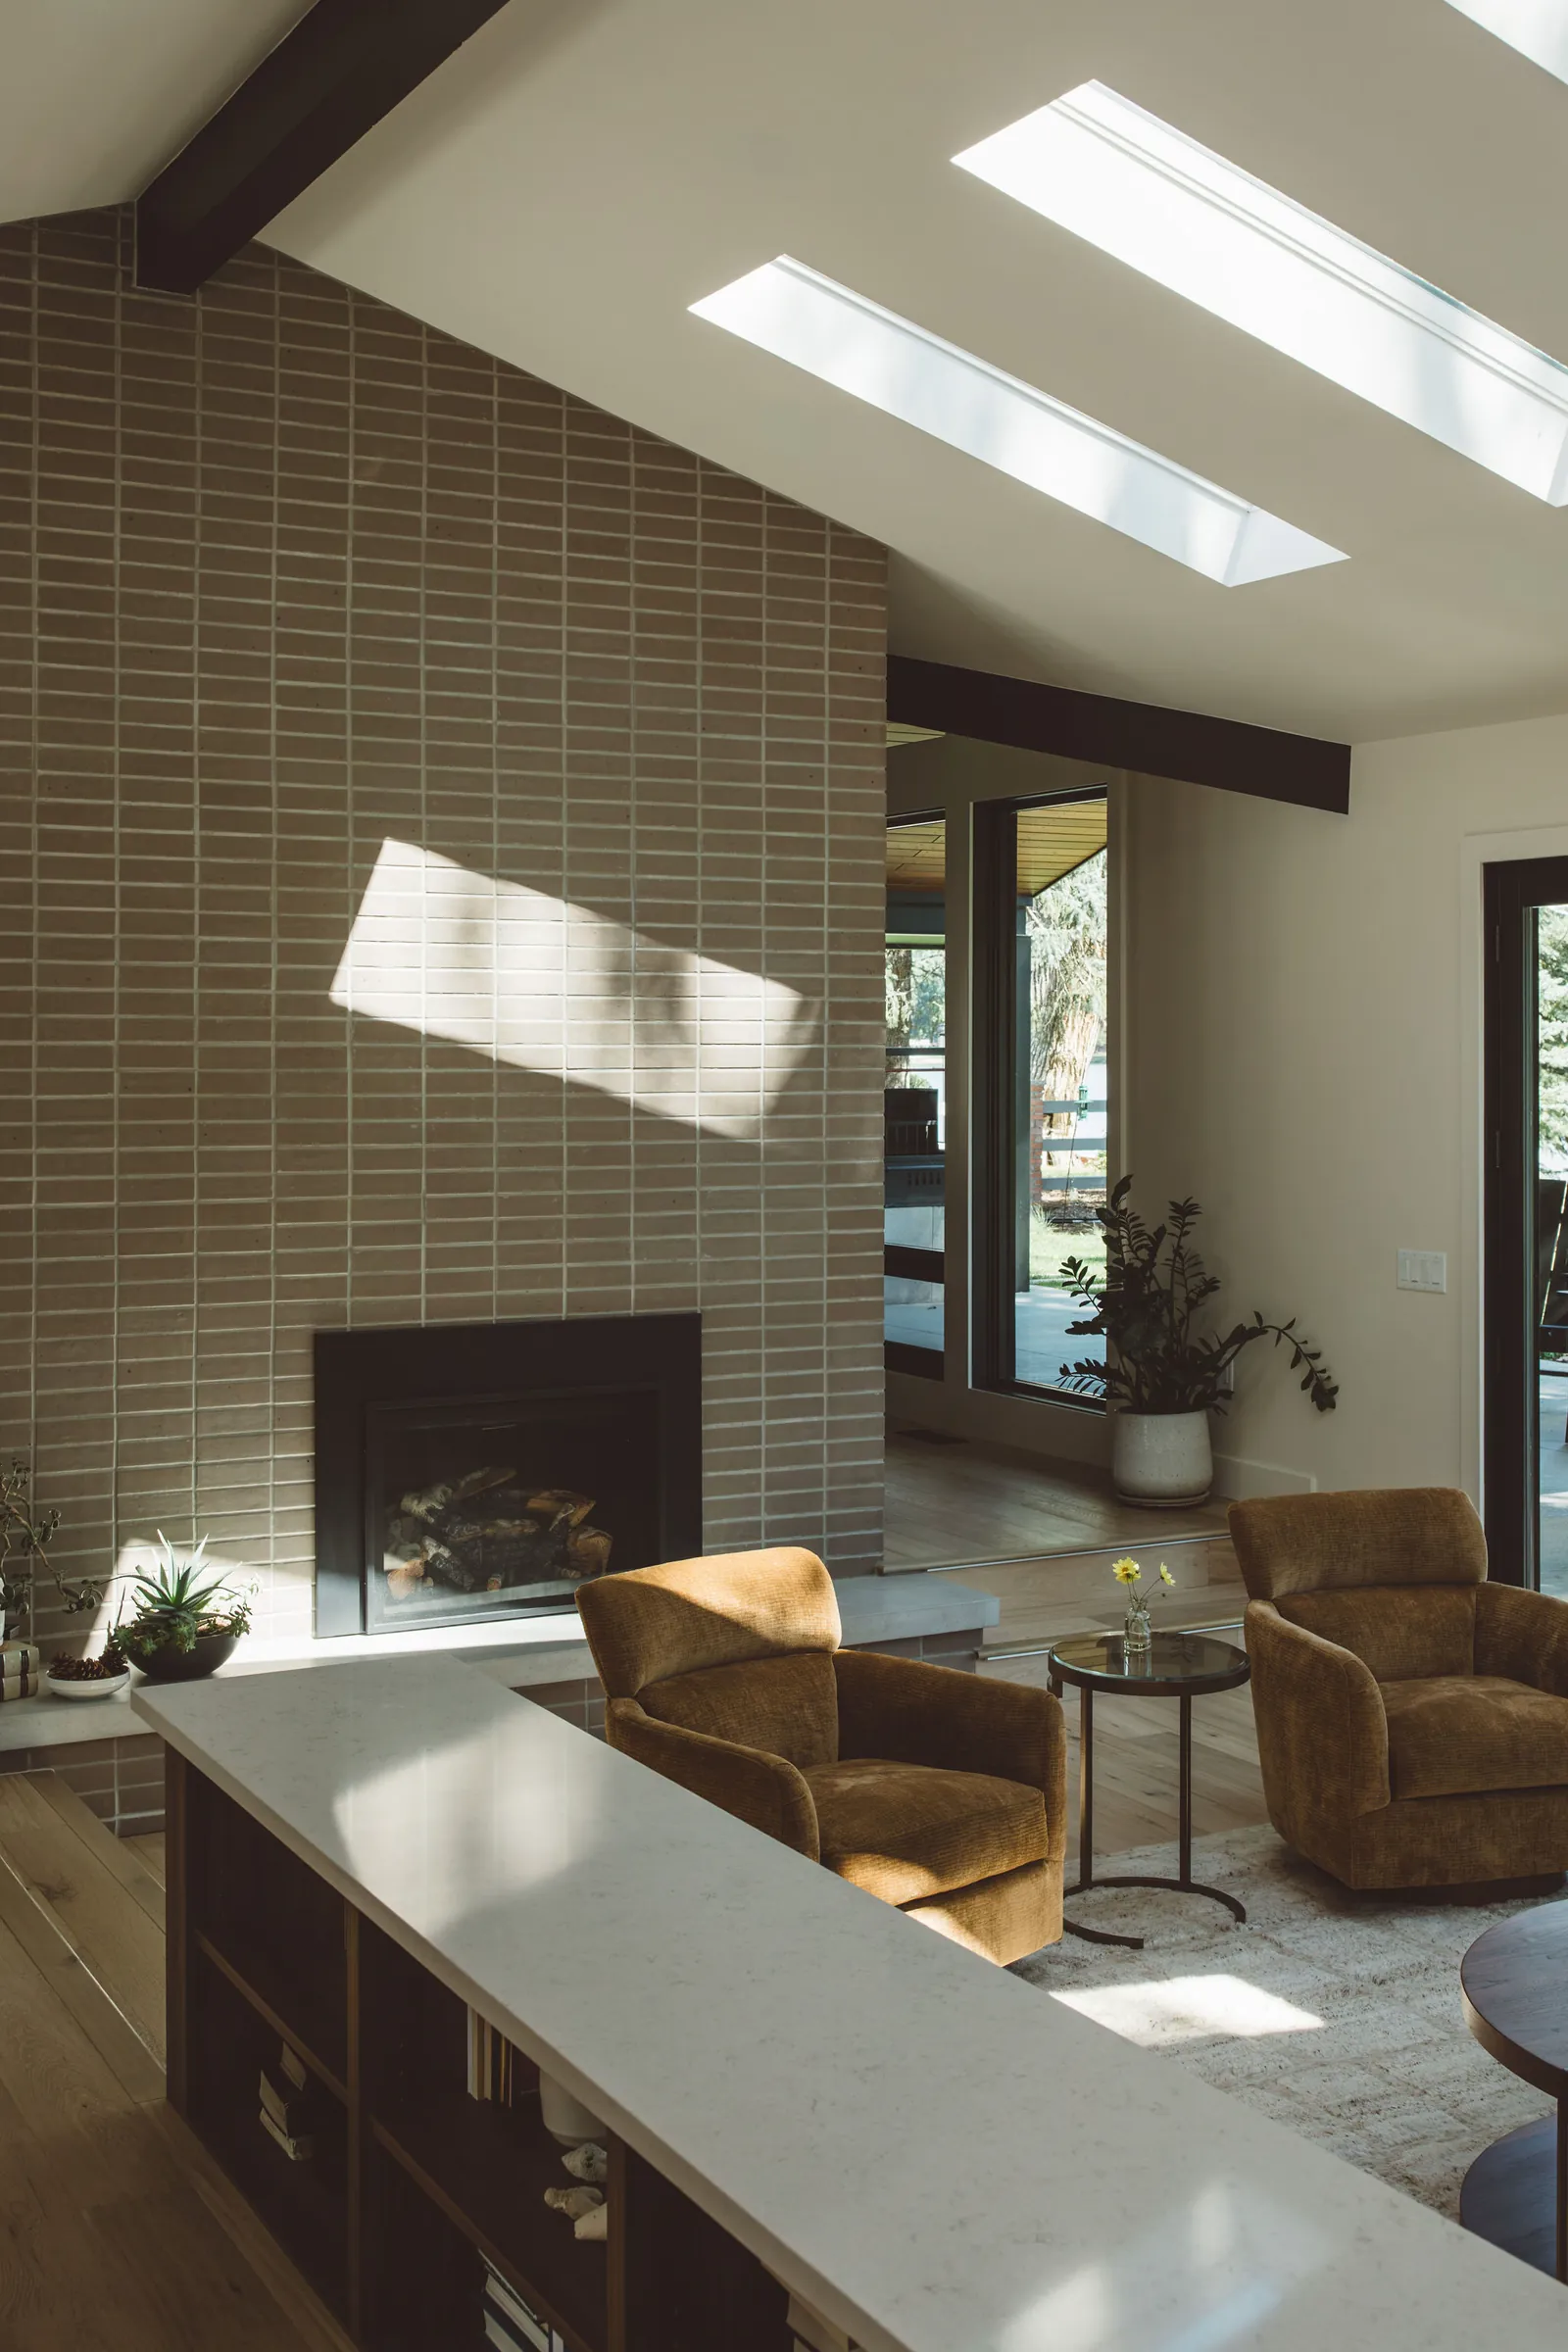
The existing structure presented clean mid-century lines and subtle Hawaiian influences, the home had exceptional bones but little conversation with the water just beyond its walls. Our clients arrived with a sharp, hands-on design vision; Hammersmith brought the technical mastery to realize it. Rather than erase the past, we reimagined it. The iconic sunken conversation pit remains the heart of the home, and original brick, carefully reclaimed, is now laced through the extended facade so old and new read as one.
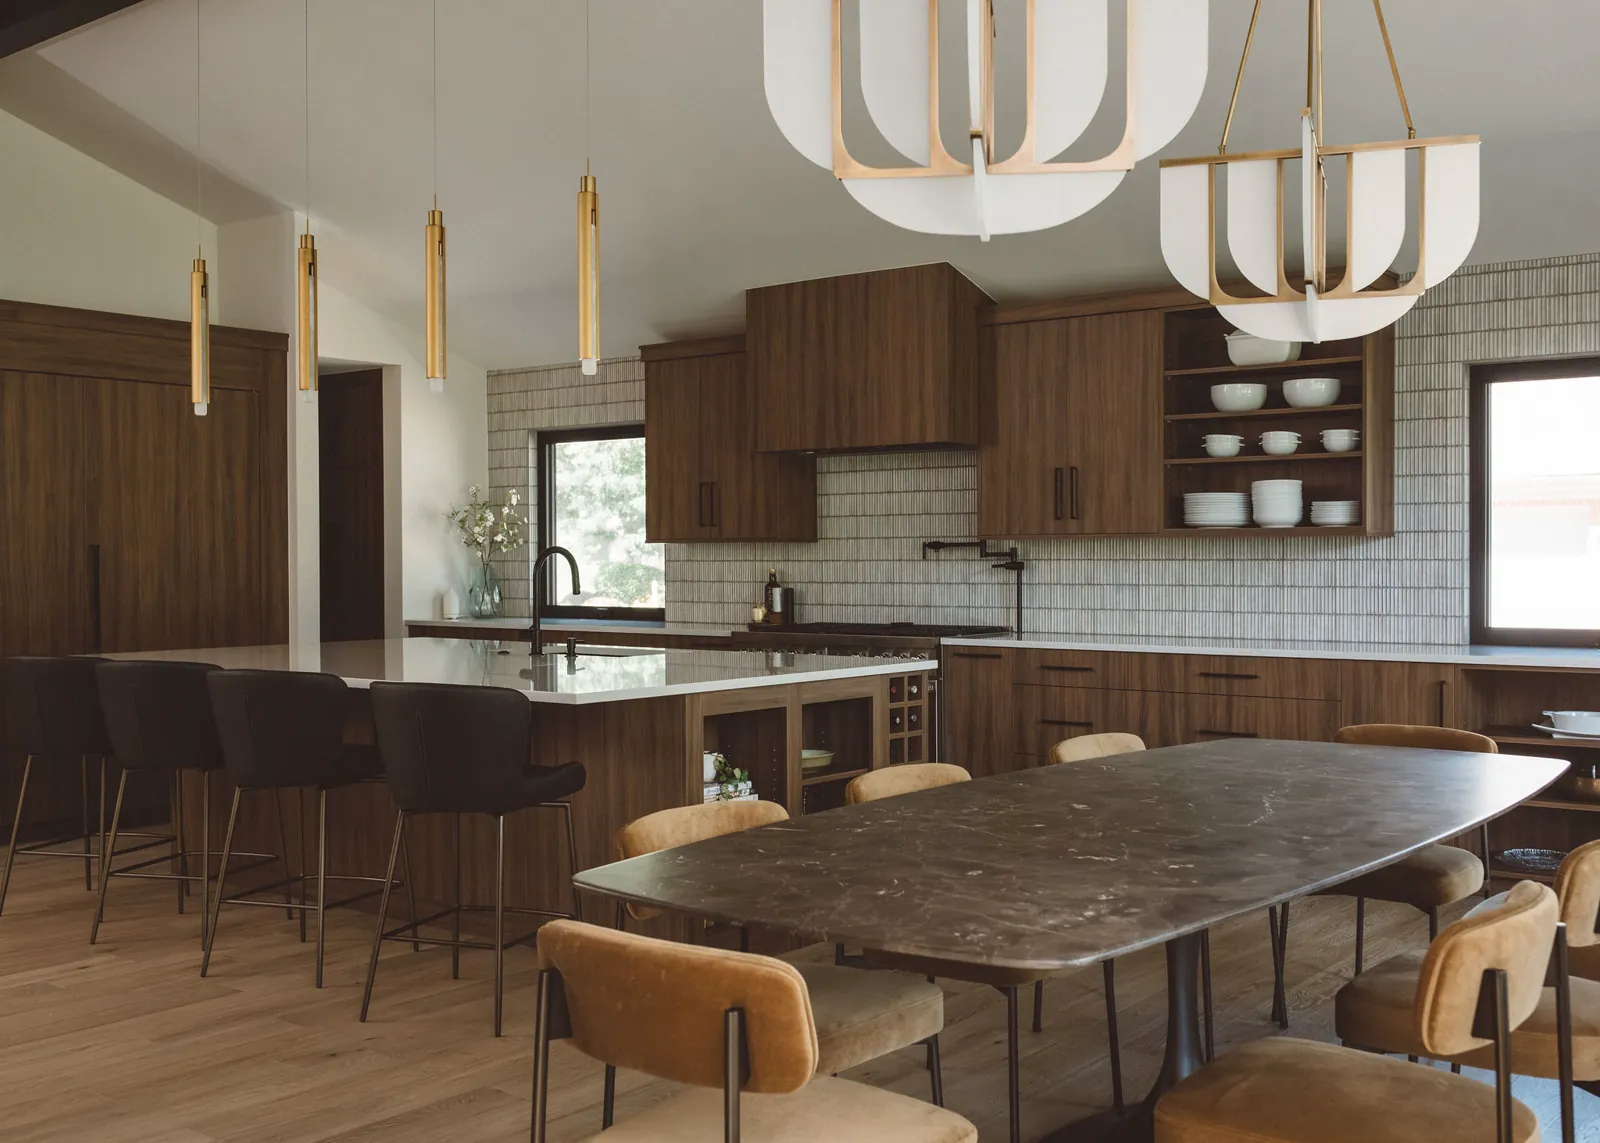
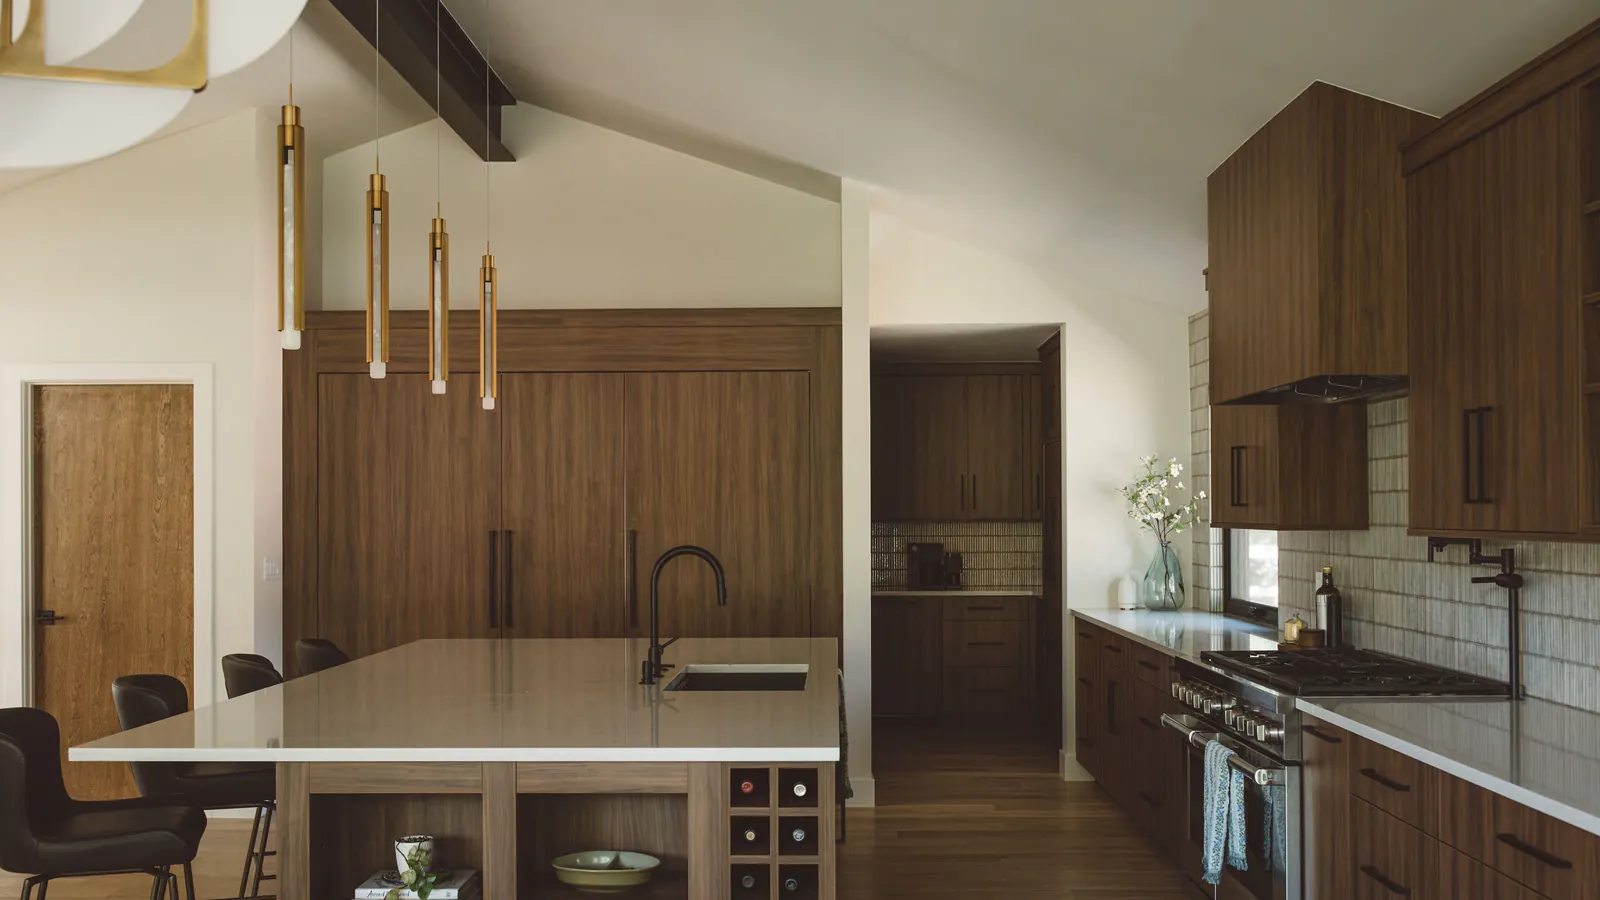
Inside, the story turns to volume and light. Roof sections were cut away and a dark structural steel beam craned into place, which tie gracefully into the existing wood beams. A 410-square-foot addition made room for a high-function mudroom and a formal dining space within the kitchen.
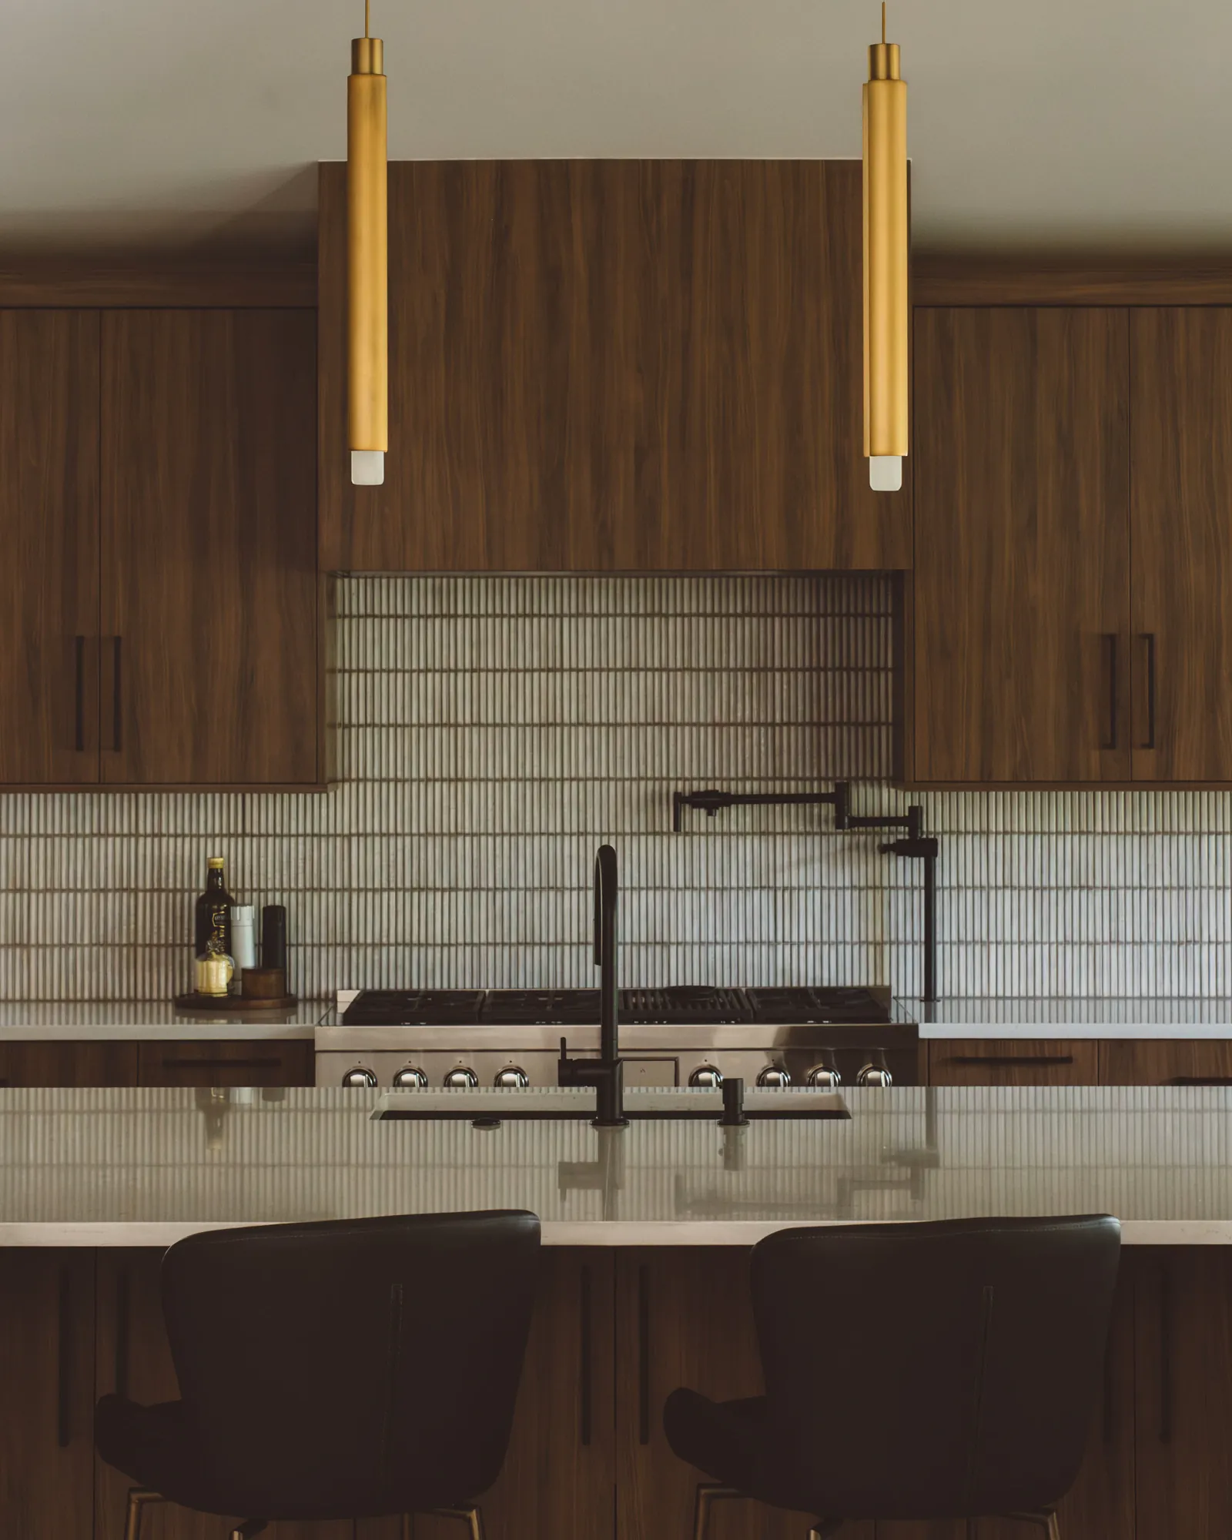
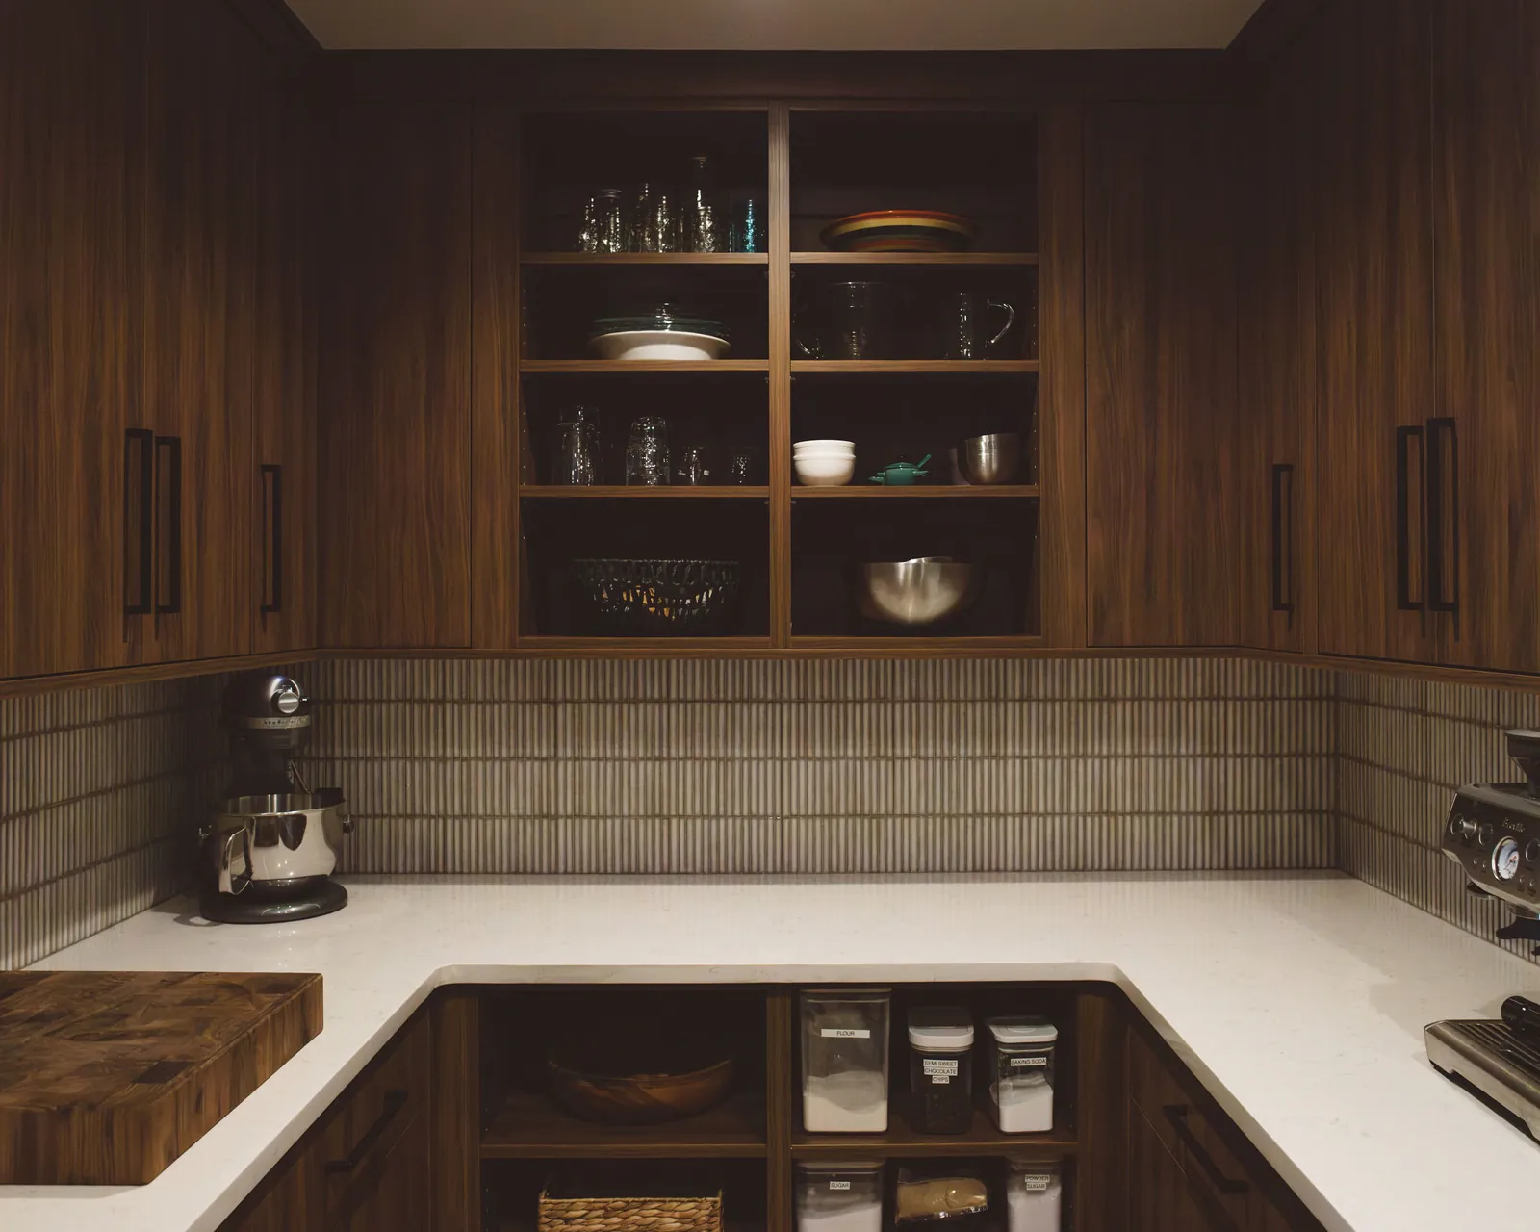
Built for gathering, the kitchen is anchored by rich walnut cabinetry that discreetly conceals column refrigeration, expansive quartz counters, and a dedicated beverage center. Just beyond, a fully equipped sub-kitchen or butler’s pantry, with its own refrigerator, speed oven, coffee bar, and prep sink, keeps the work of hosting gracefully out of view.
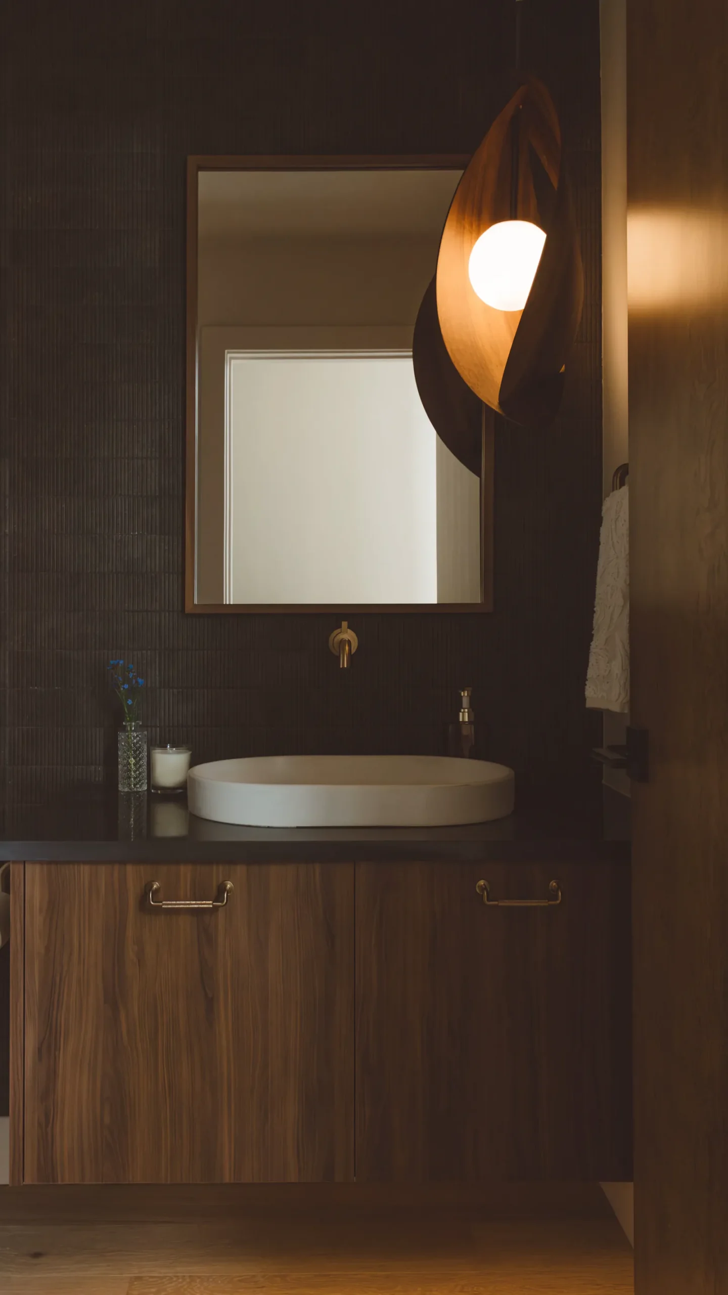
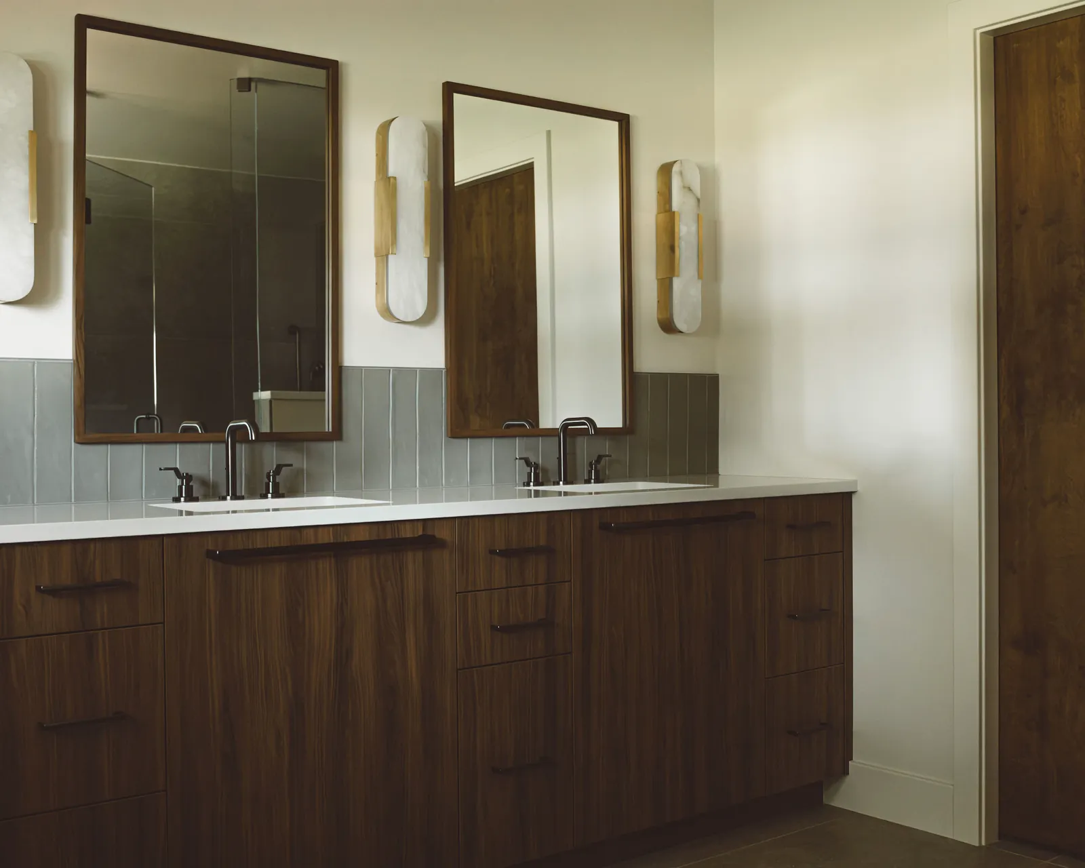
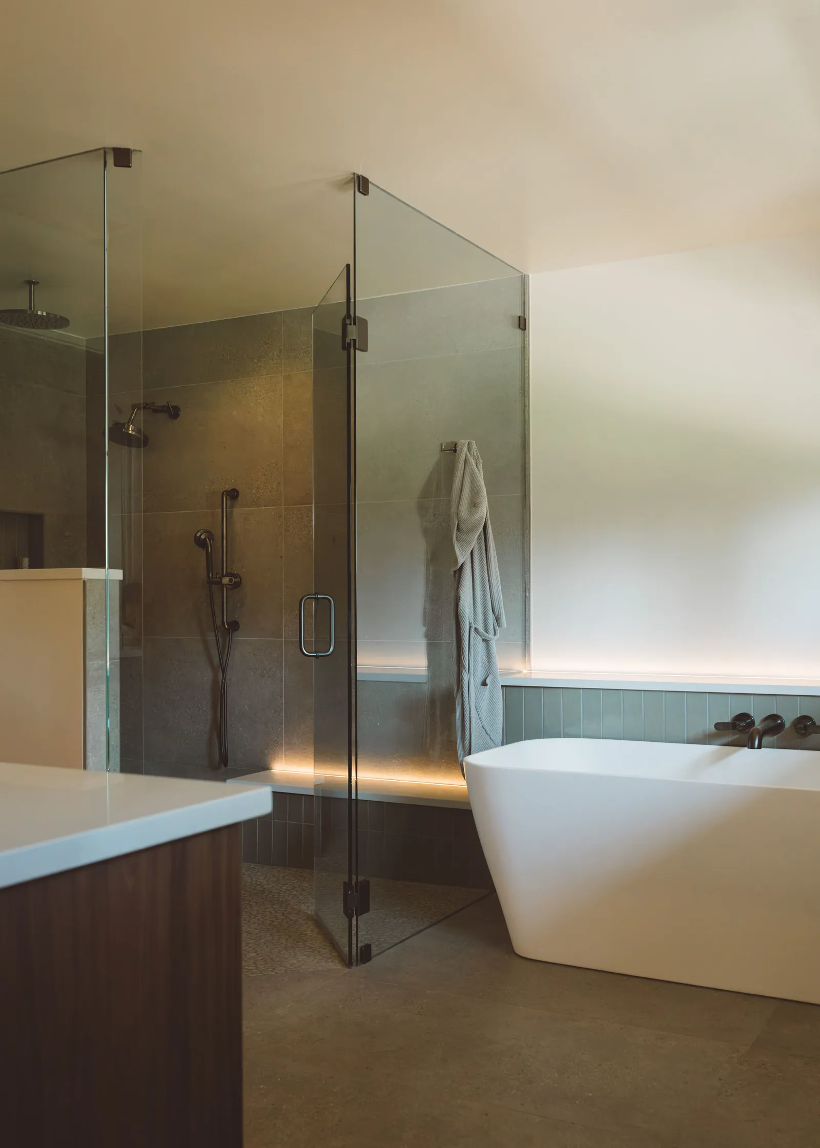
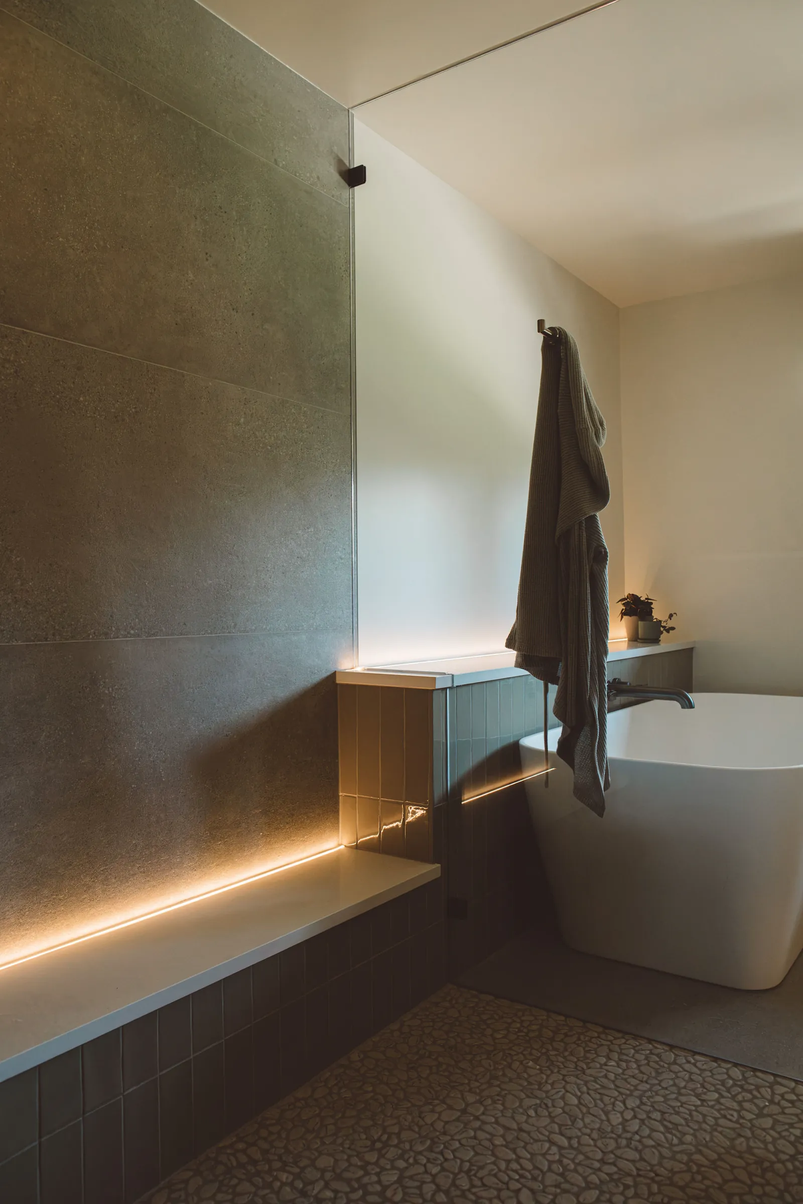
Smaller bedrooms gave way to a private primary wing designed for luxury and longevity: a dedicated office, walk-in closet, and spa-like bath where a custom Japanese soaker tub, zero-threshold rain shower, and floating walnut vanity are illuminated by soft, ambient LED strip lighting.
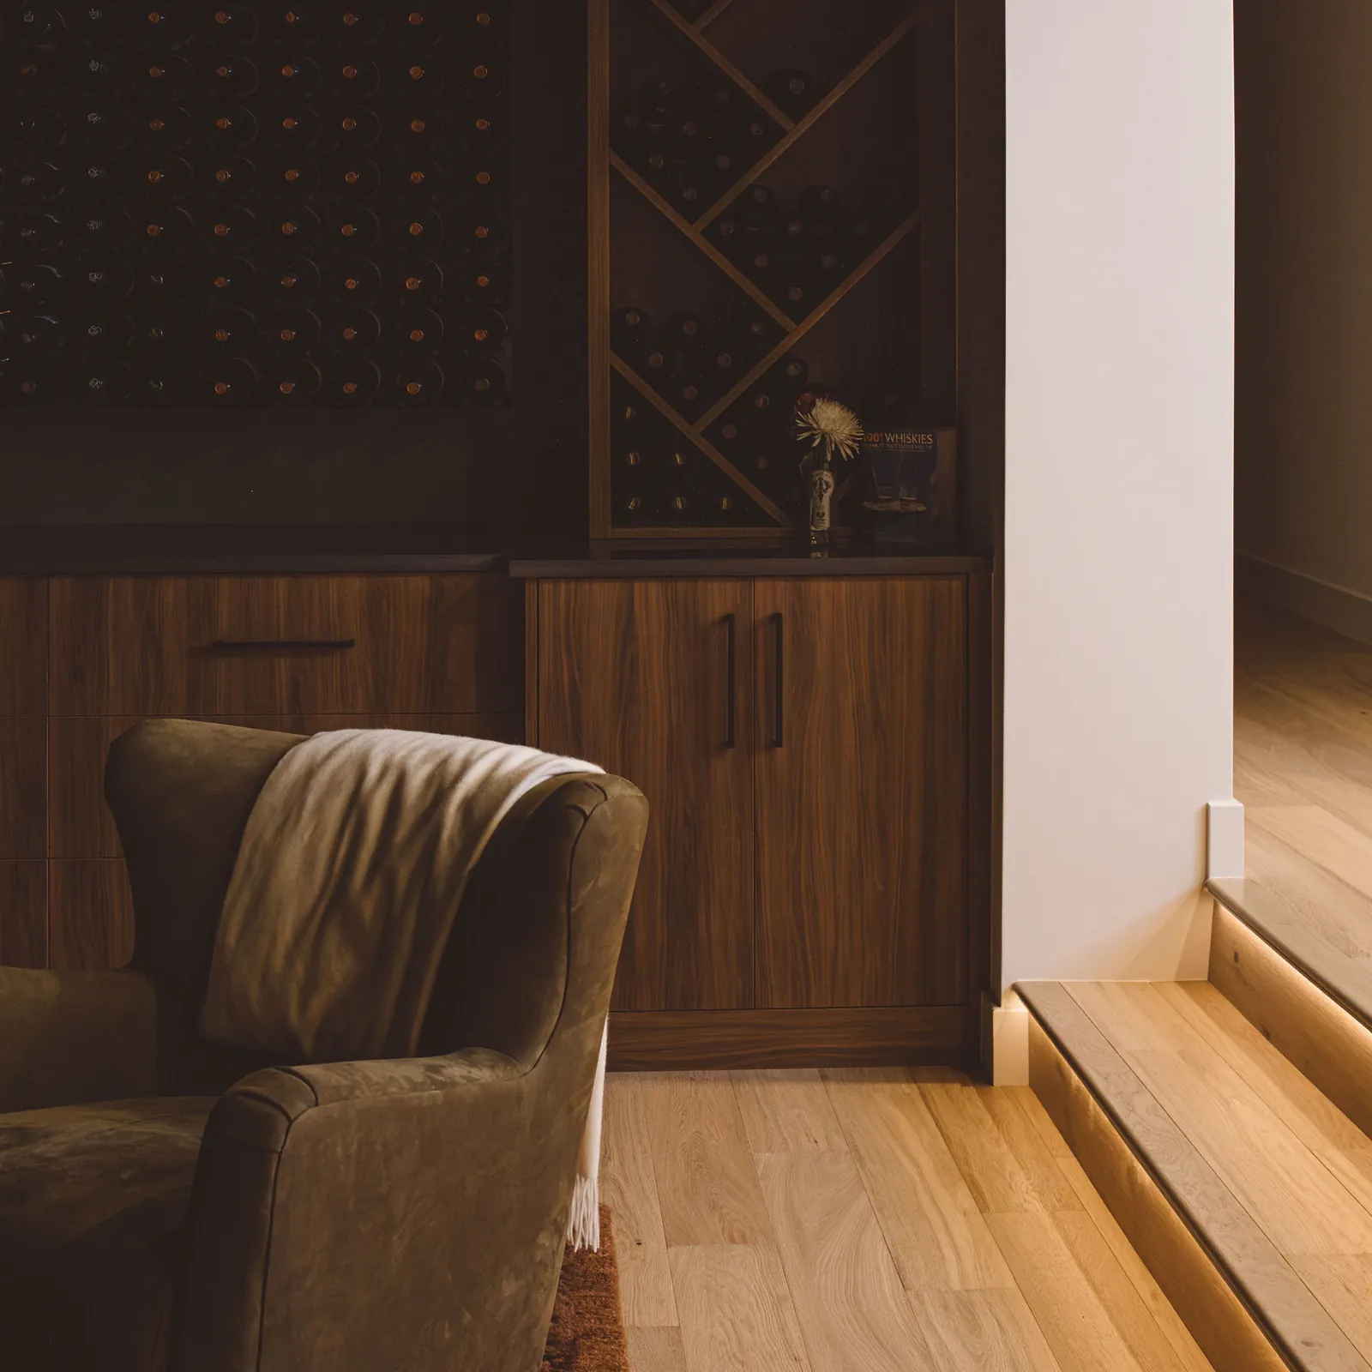
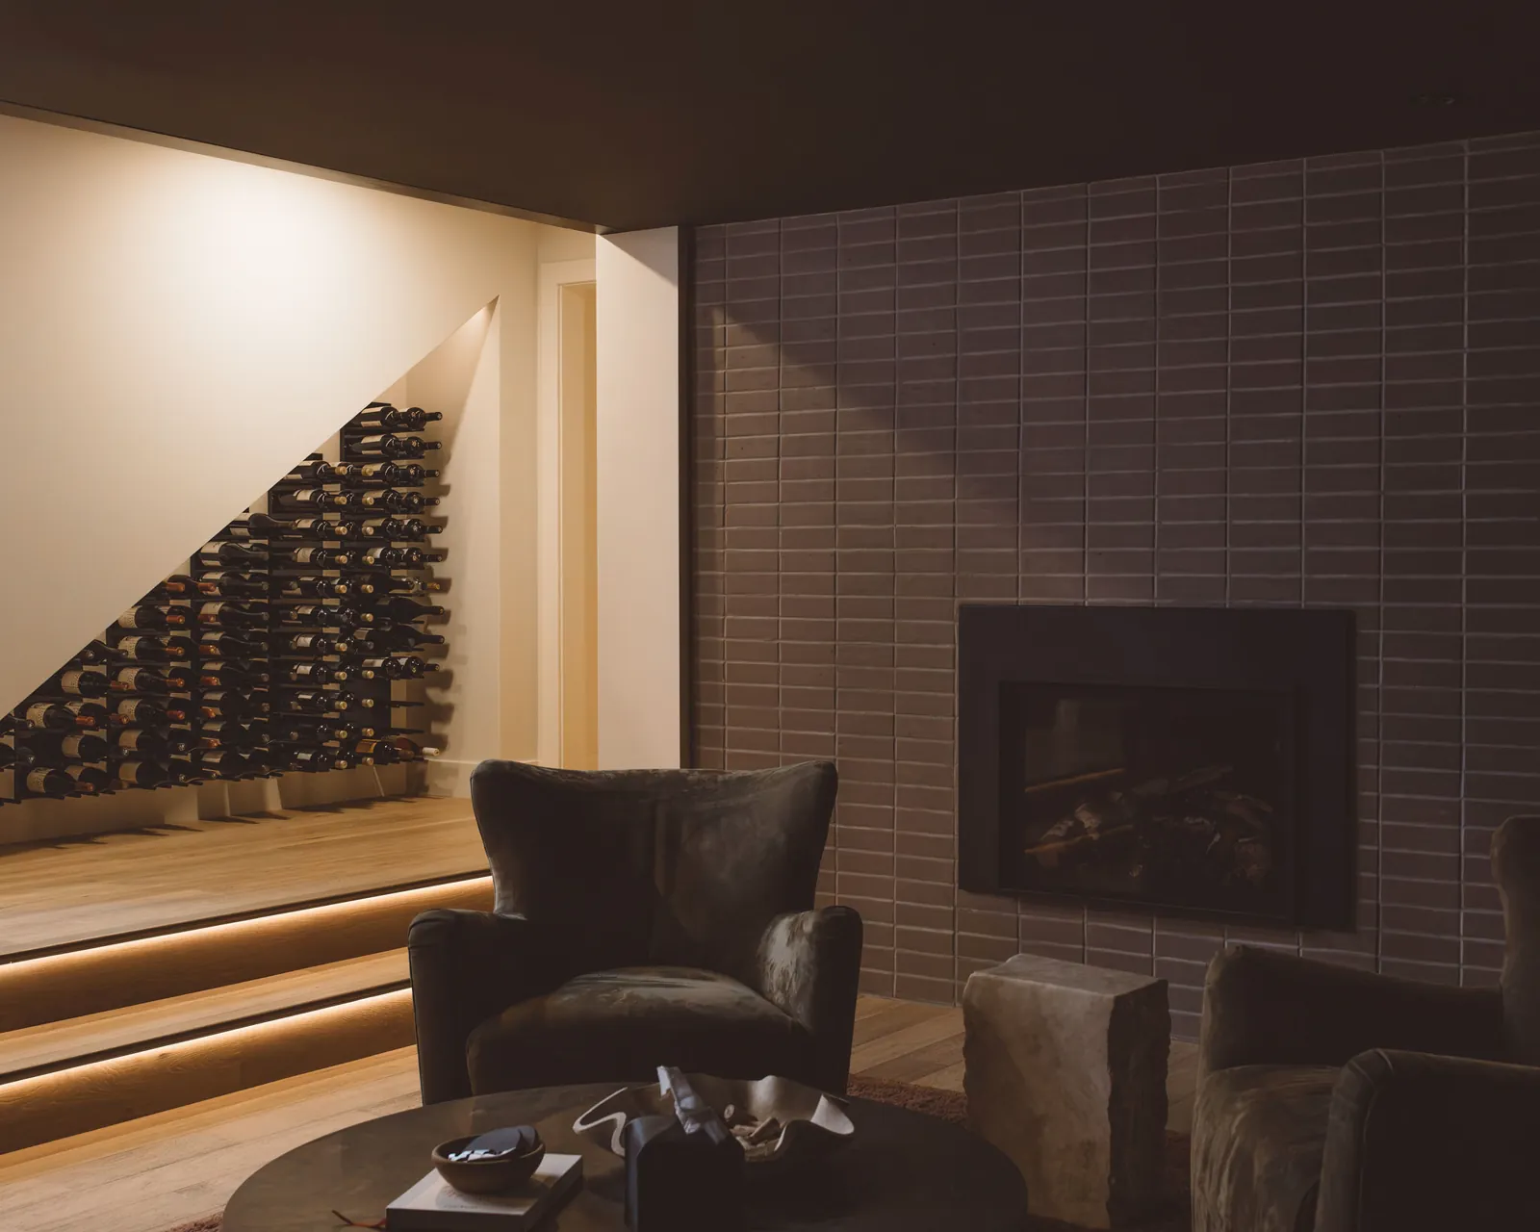
Below, dated lava rock was stripped from the fireplace to reveal clean-lined masonry, and interior posts disappeared through strategic steel work, opening space for a glass-enclosed under-stair wine display, a subterranean lounge, and an acoustic theater.
Often in remodels, the finest craftsmanship is the kind you never see. Replacing an aging boiler with forced-air heating and multi-zone cooling, our team routed every duct through new crawl spaces, a conditioned attic, and below-grade pathways, so no soffit interrupts a single ceiling.
By preserving what made the home special and reimagining it to fit the client’s spectacular vision, this transformation brought new life to a mid-century classic.
Yes. Hammersmith kept the original sunken conversation pit and reused the home’s brick on the exterior. The modern additions were designed to blend with the existing timber and lines.
Hammersmith cut sections of the roof and craned in structural steel beams. The beams were left exposed and tie into the original timber, which adds both height and natural light.
The team ran new forced-air heating and multi-zone cooling through new crawl spaces, a conditioned attic zone, and below-grade pathways. This kept the existing ceiling heights and avoided soffits.
It’s a secondary prep space just off the main kitchen. This one has its own refrigerator, speed oven, coffee bar, and prep sink, so hosting tasks stay out of sight.
A single-level layout and a zero-threshold shower with a built-in bench enhance accessibility while minimizing potential fall or trip hazards.