At 3,600 square feet, the home offers plenty of space for both living and leisure. A 1,600-square-foot garage was carefully planned to accommodate a boat, workshop, and multiple vehicles — a true extension of the homeowner’s lifestyle.
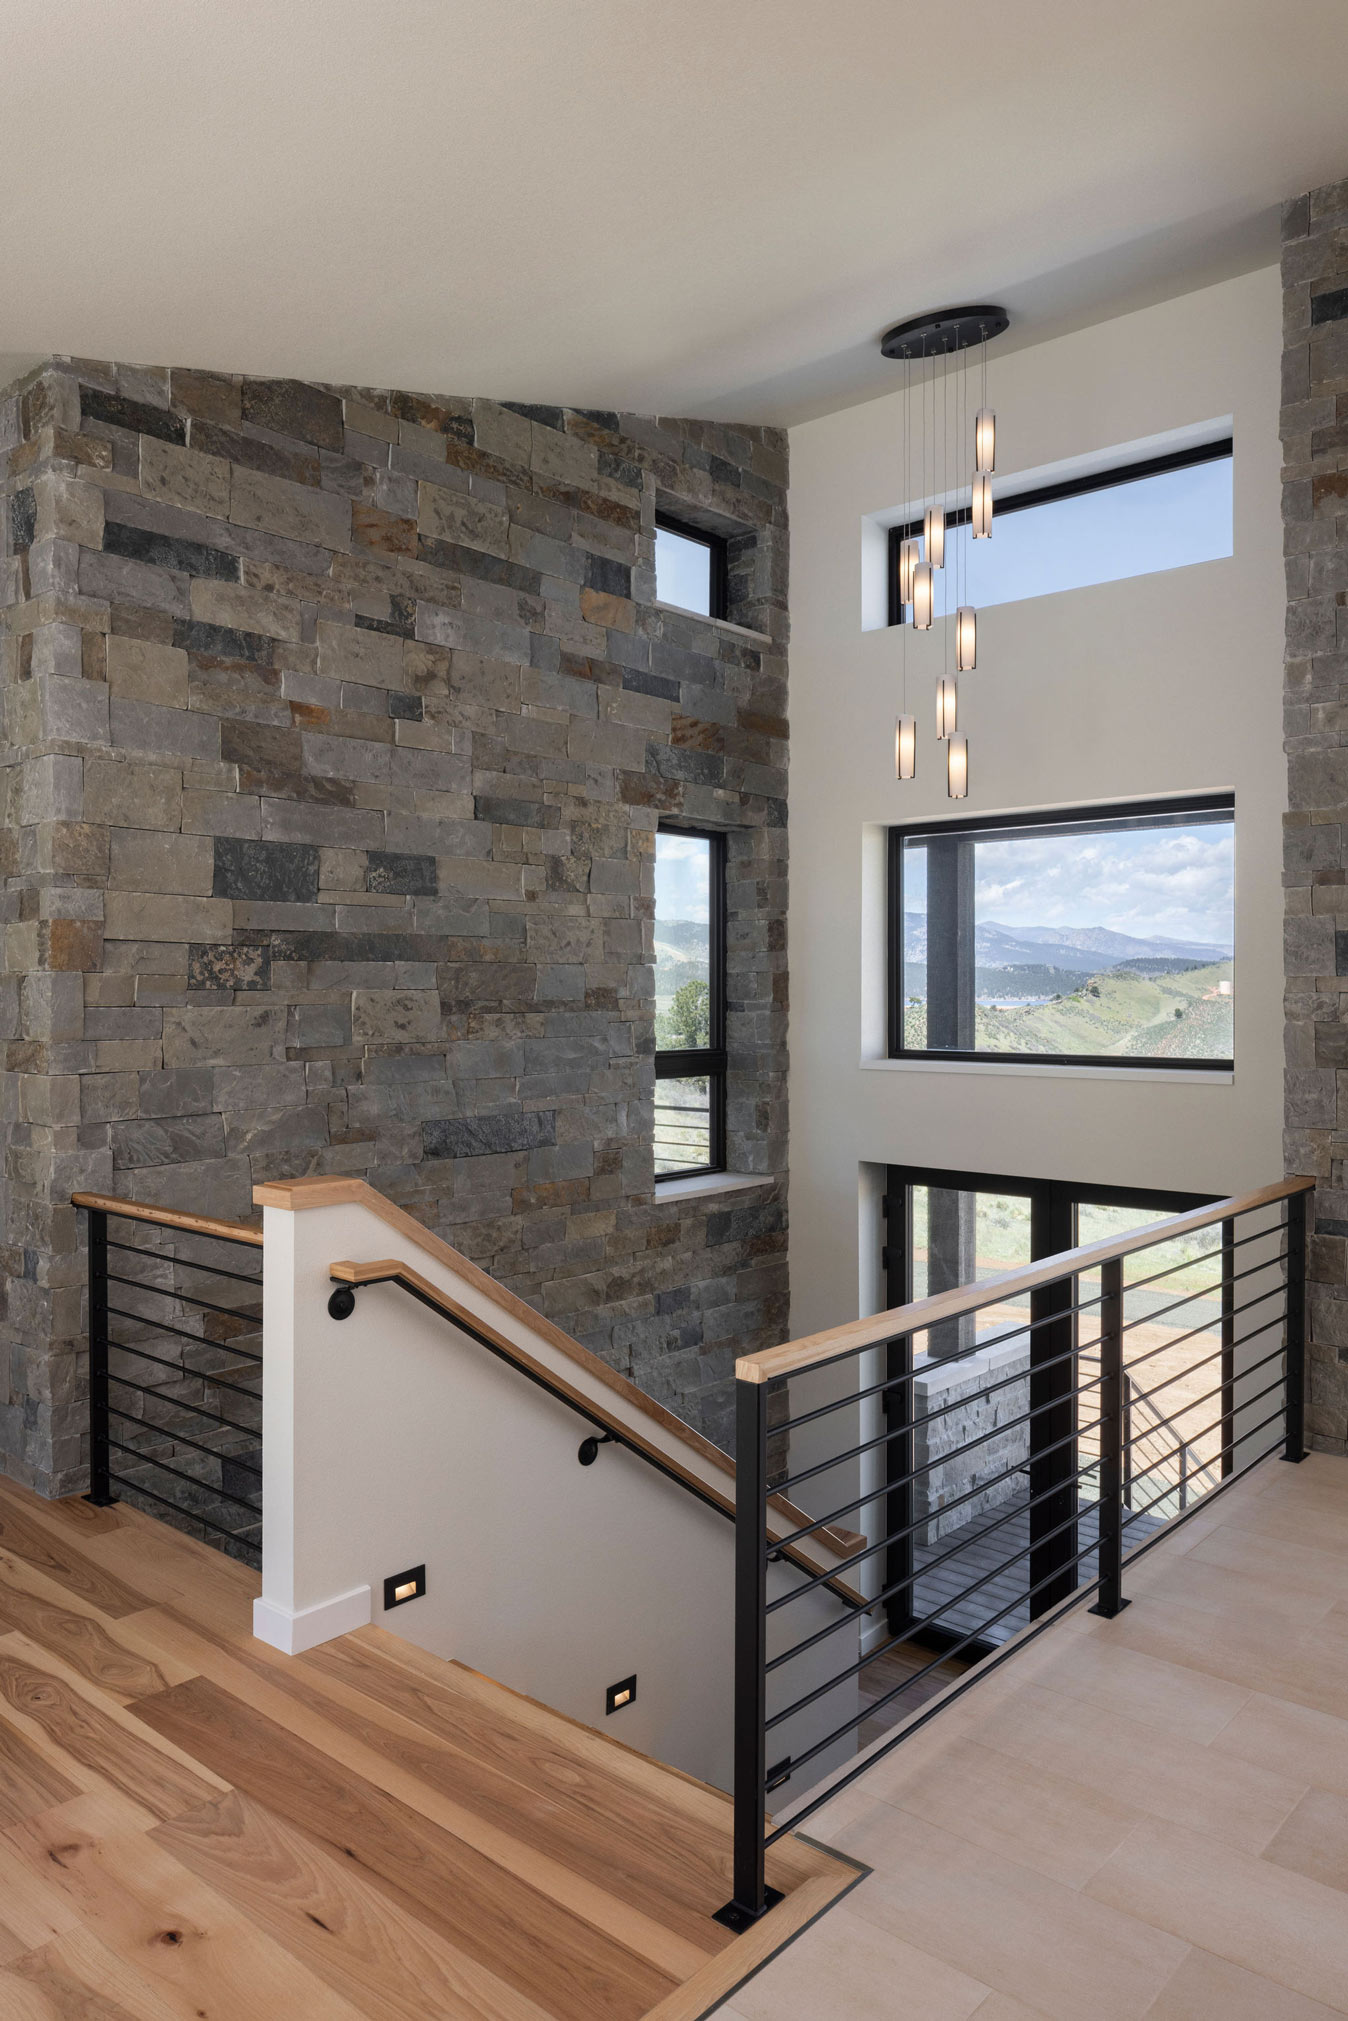
From the outside, the design leans into a clean mountain modern aesthetic, with locally sourced natural stone and fire-resistant Nichiha cement cladding from Japan.
Inside, the home strikes a balance of warmth and modern lines. Walnut details run throughout, from floating shelves with subtle uplighting to custom accents that frame a three-sided electric fireplace. Expansive decks and a covered outdoor living area extend the home outward, offering endless opportunities to take in the foothills setting.
Behind the beauty, this project reflects a deep commitment to Passive House Design and resilience. Built with Passive House Assemblies and Principles, the home features triple-pane windows, advanced air barriers, and cellulose insulation — all working together to create an airtight, highly insulated envelope. A carefully installed Energy Recovery Ventilation (ERV) system brings in fresh air while maintaining comfort year-round. Heating and cooling are provided by efficient heat pumps, reducing energy use without compromising performance.
The result is a high-performance home that delivers both strength and serenity: a modern mountain retreat designed to withstand the elements, embrace its environment, and provide lasting comfort for years to come.